550 Rue Jean D'Estrées, Montréal (Ville-Marie), QC H3C6W1 $395,000
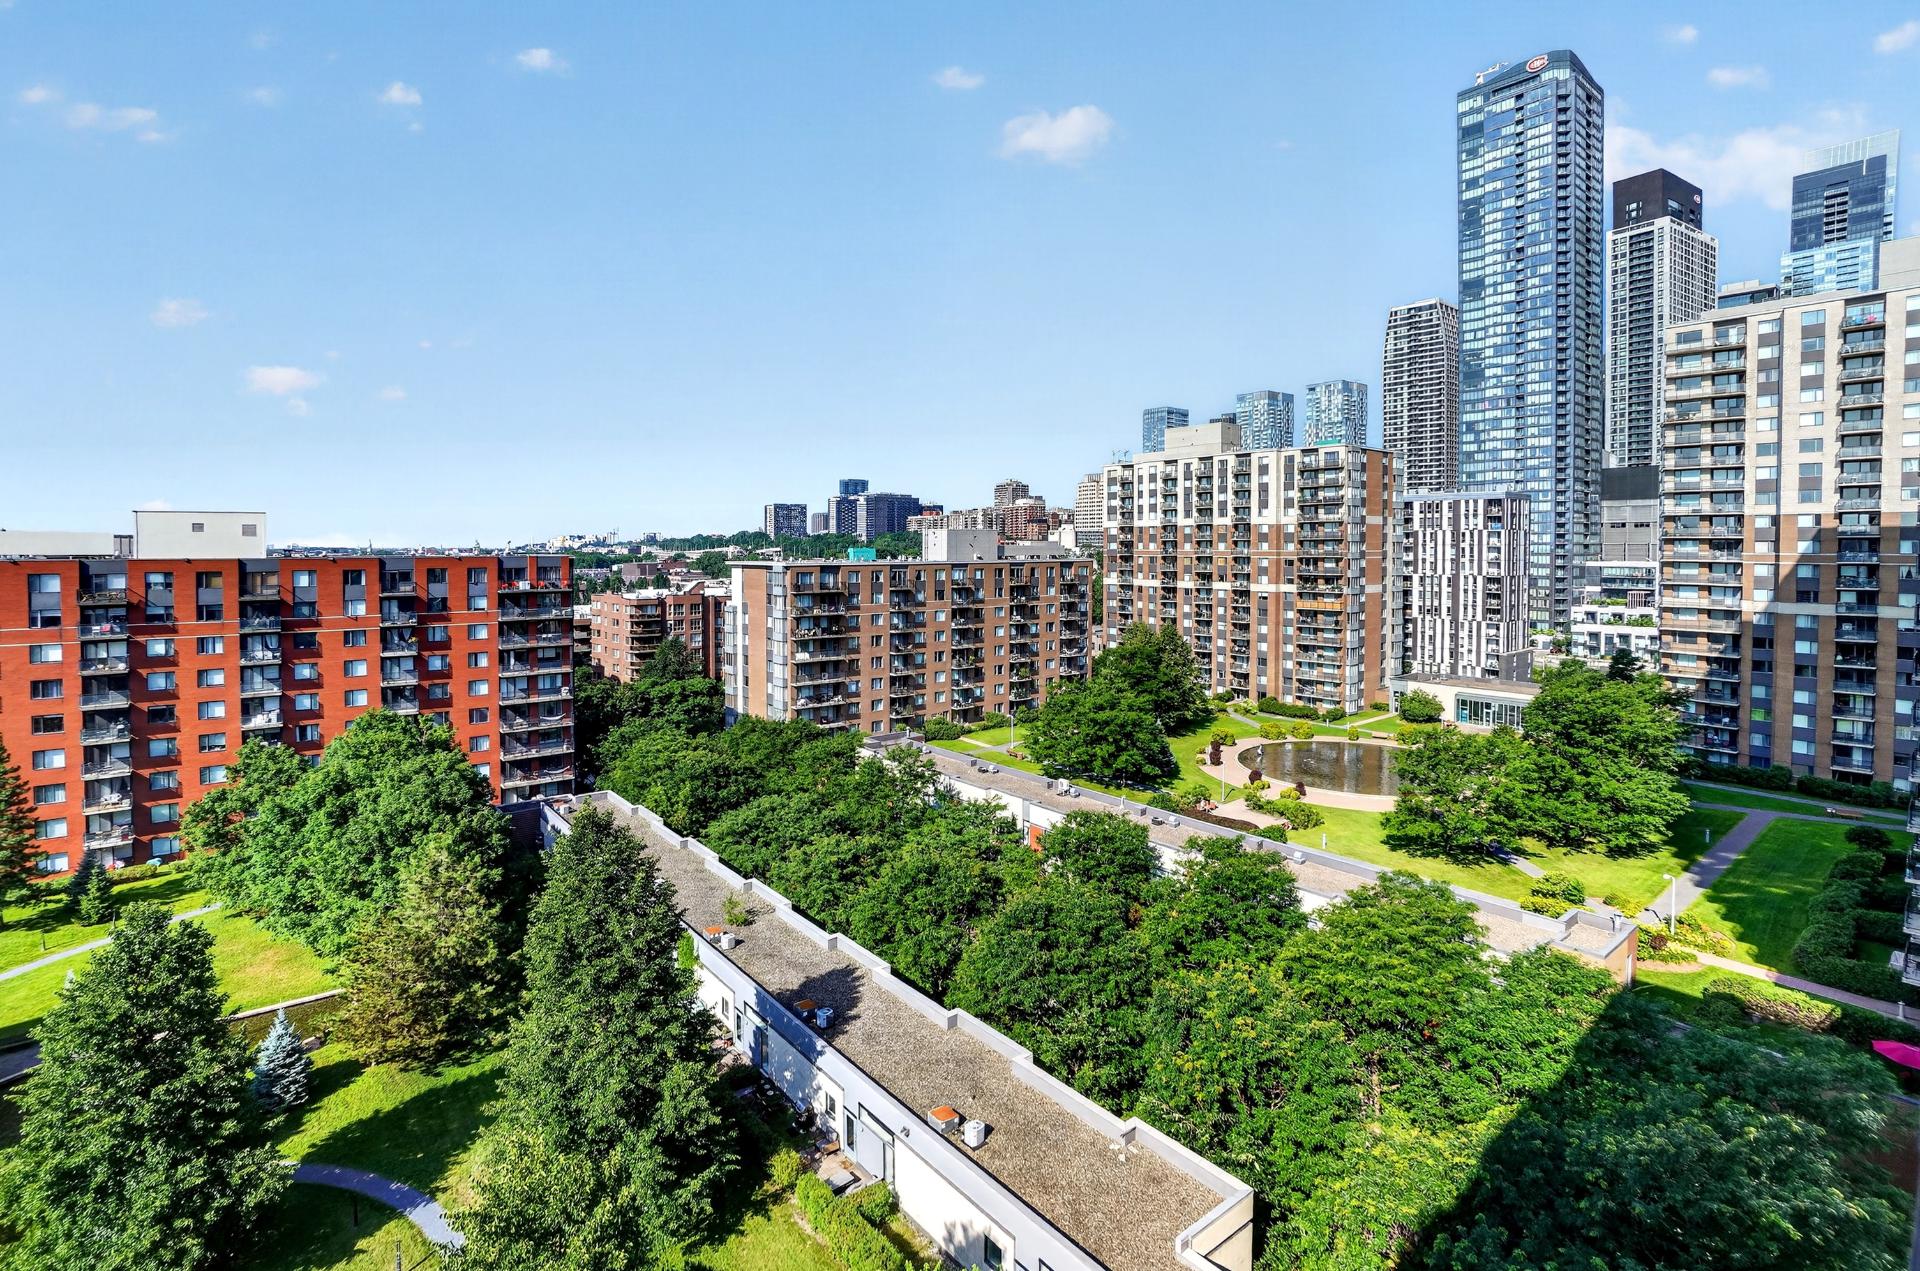
Balcony
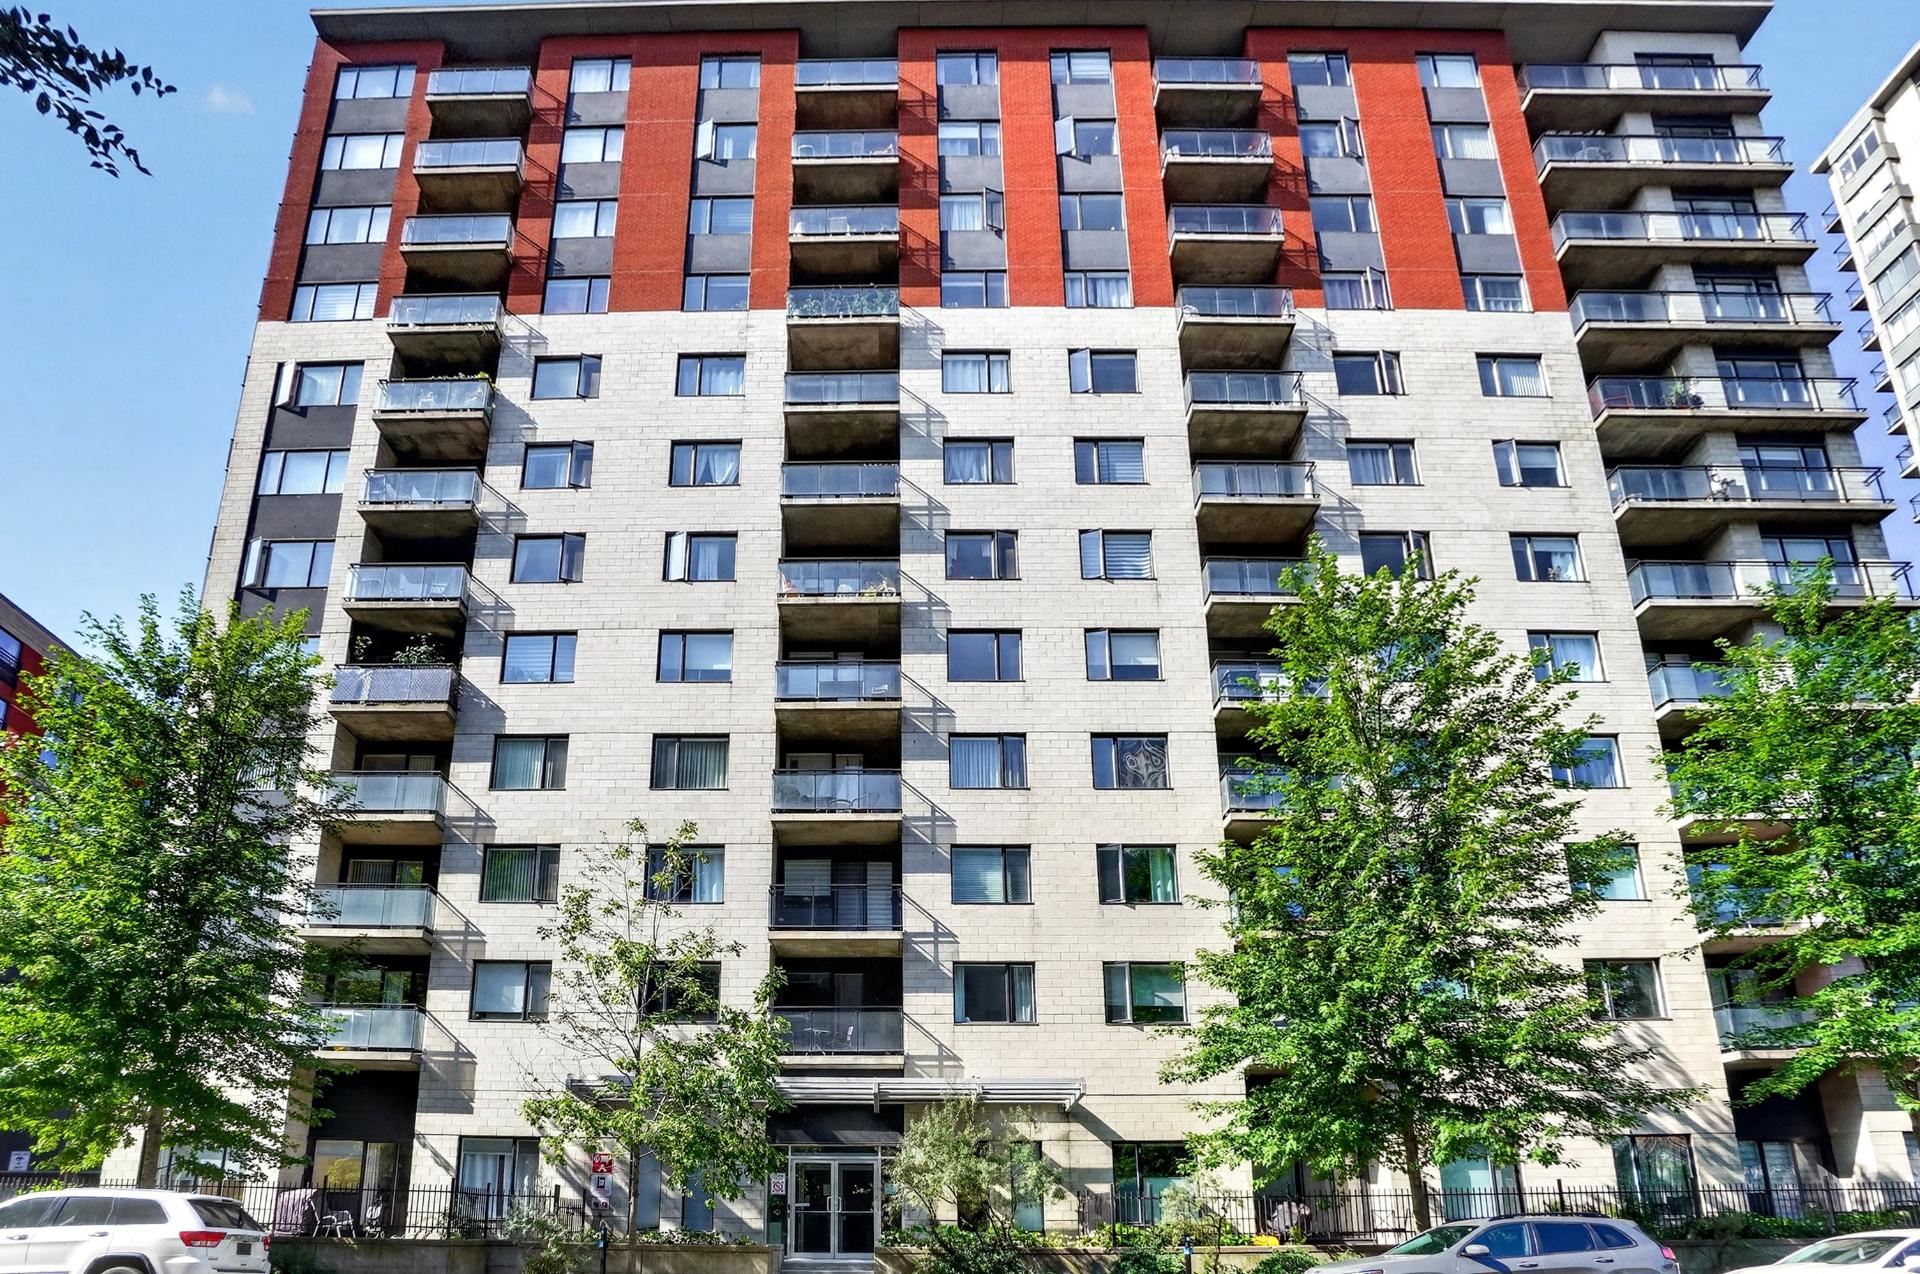
Frontage
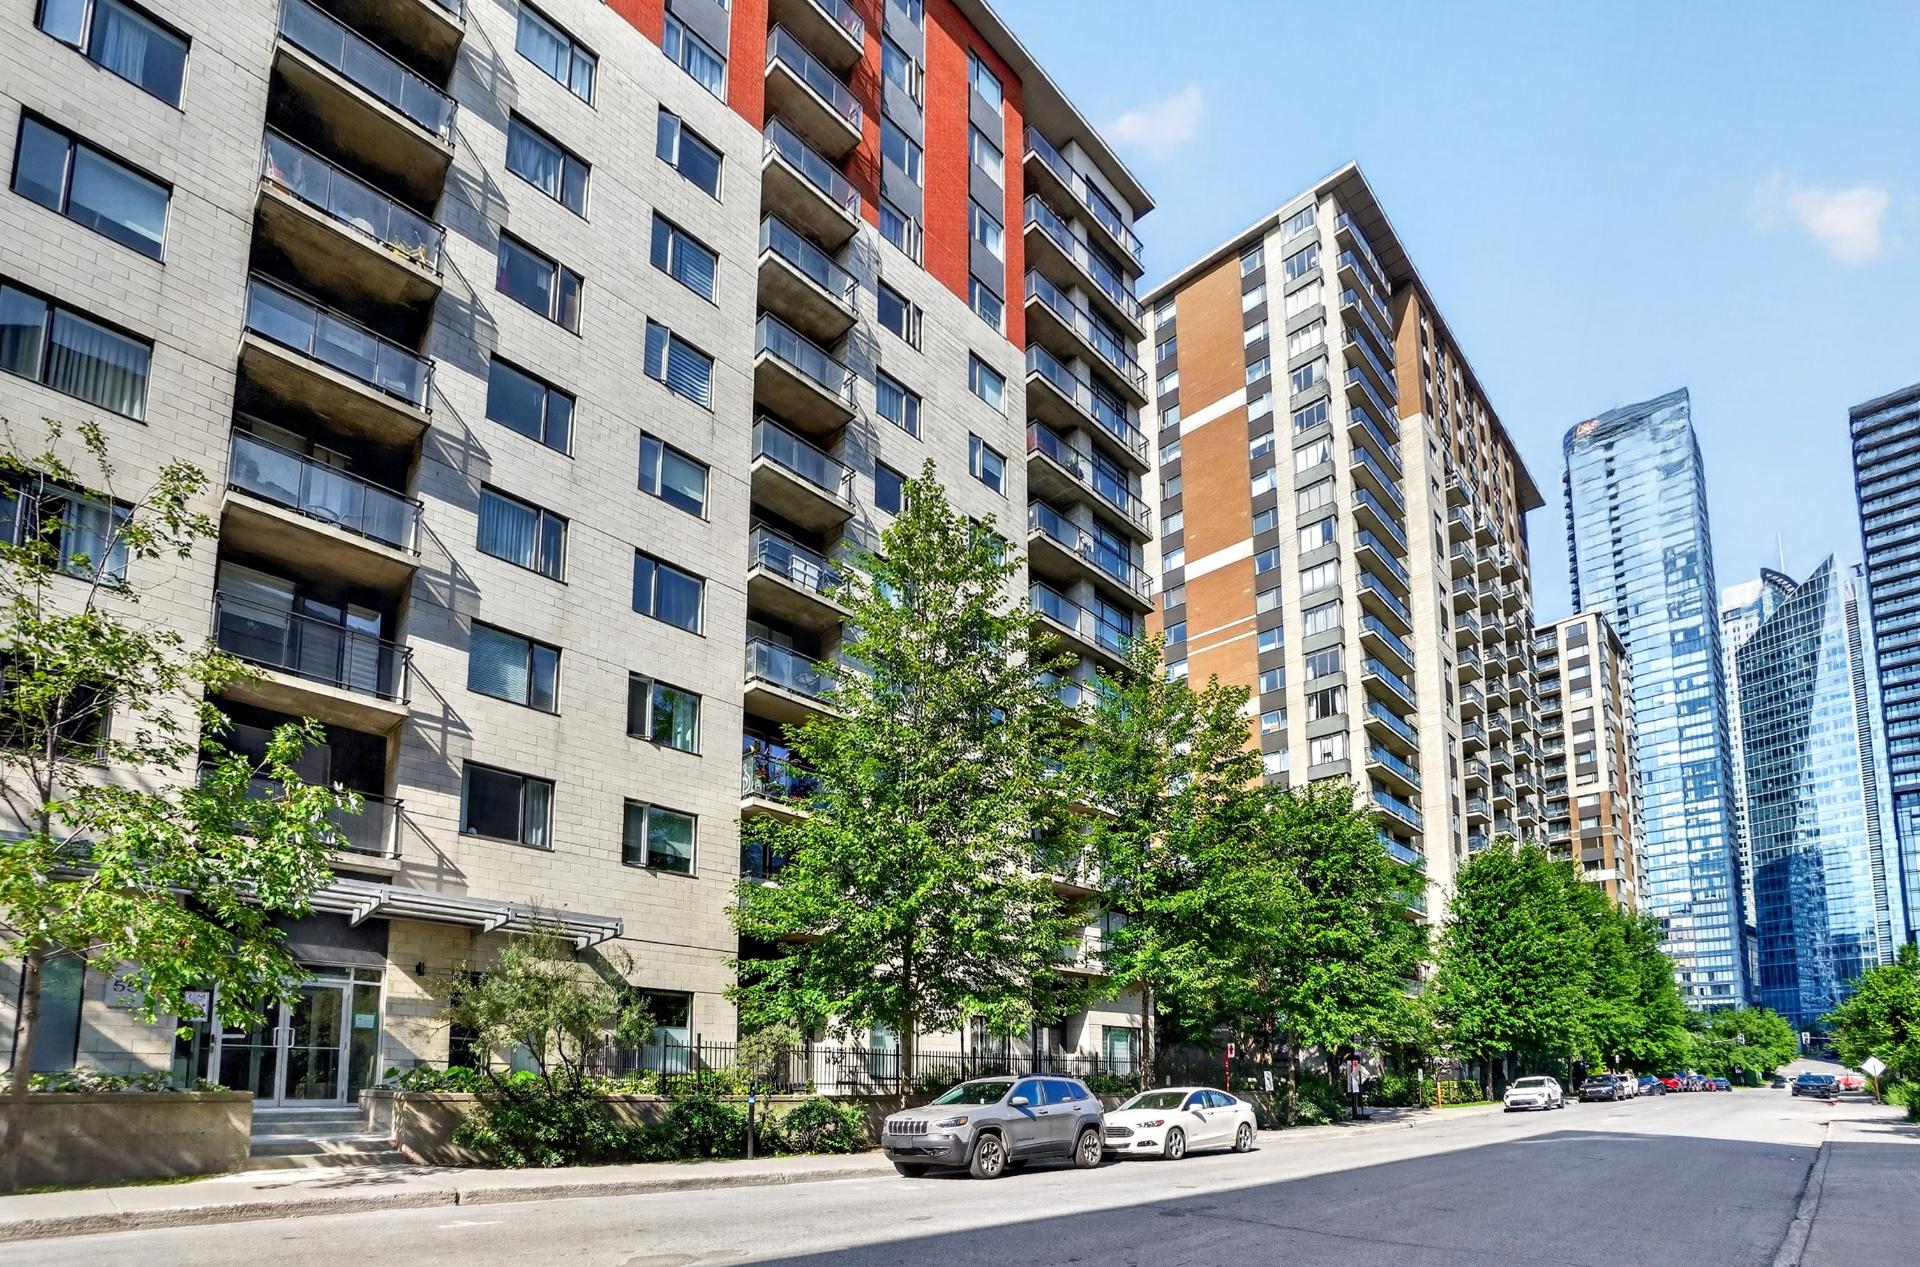
Frontage
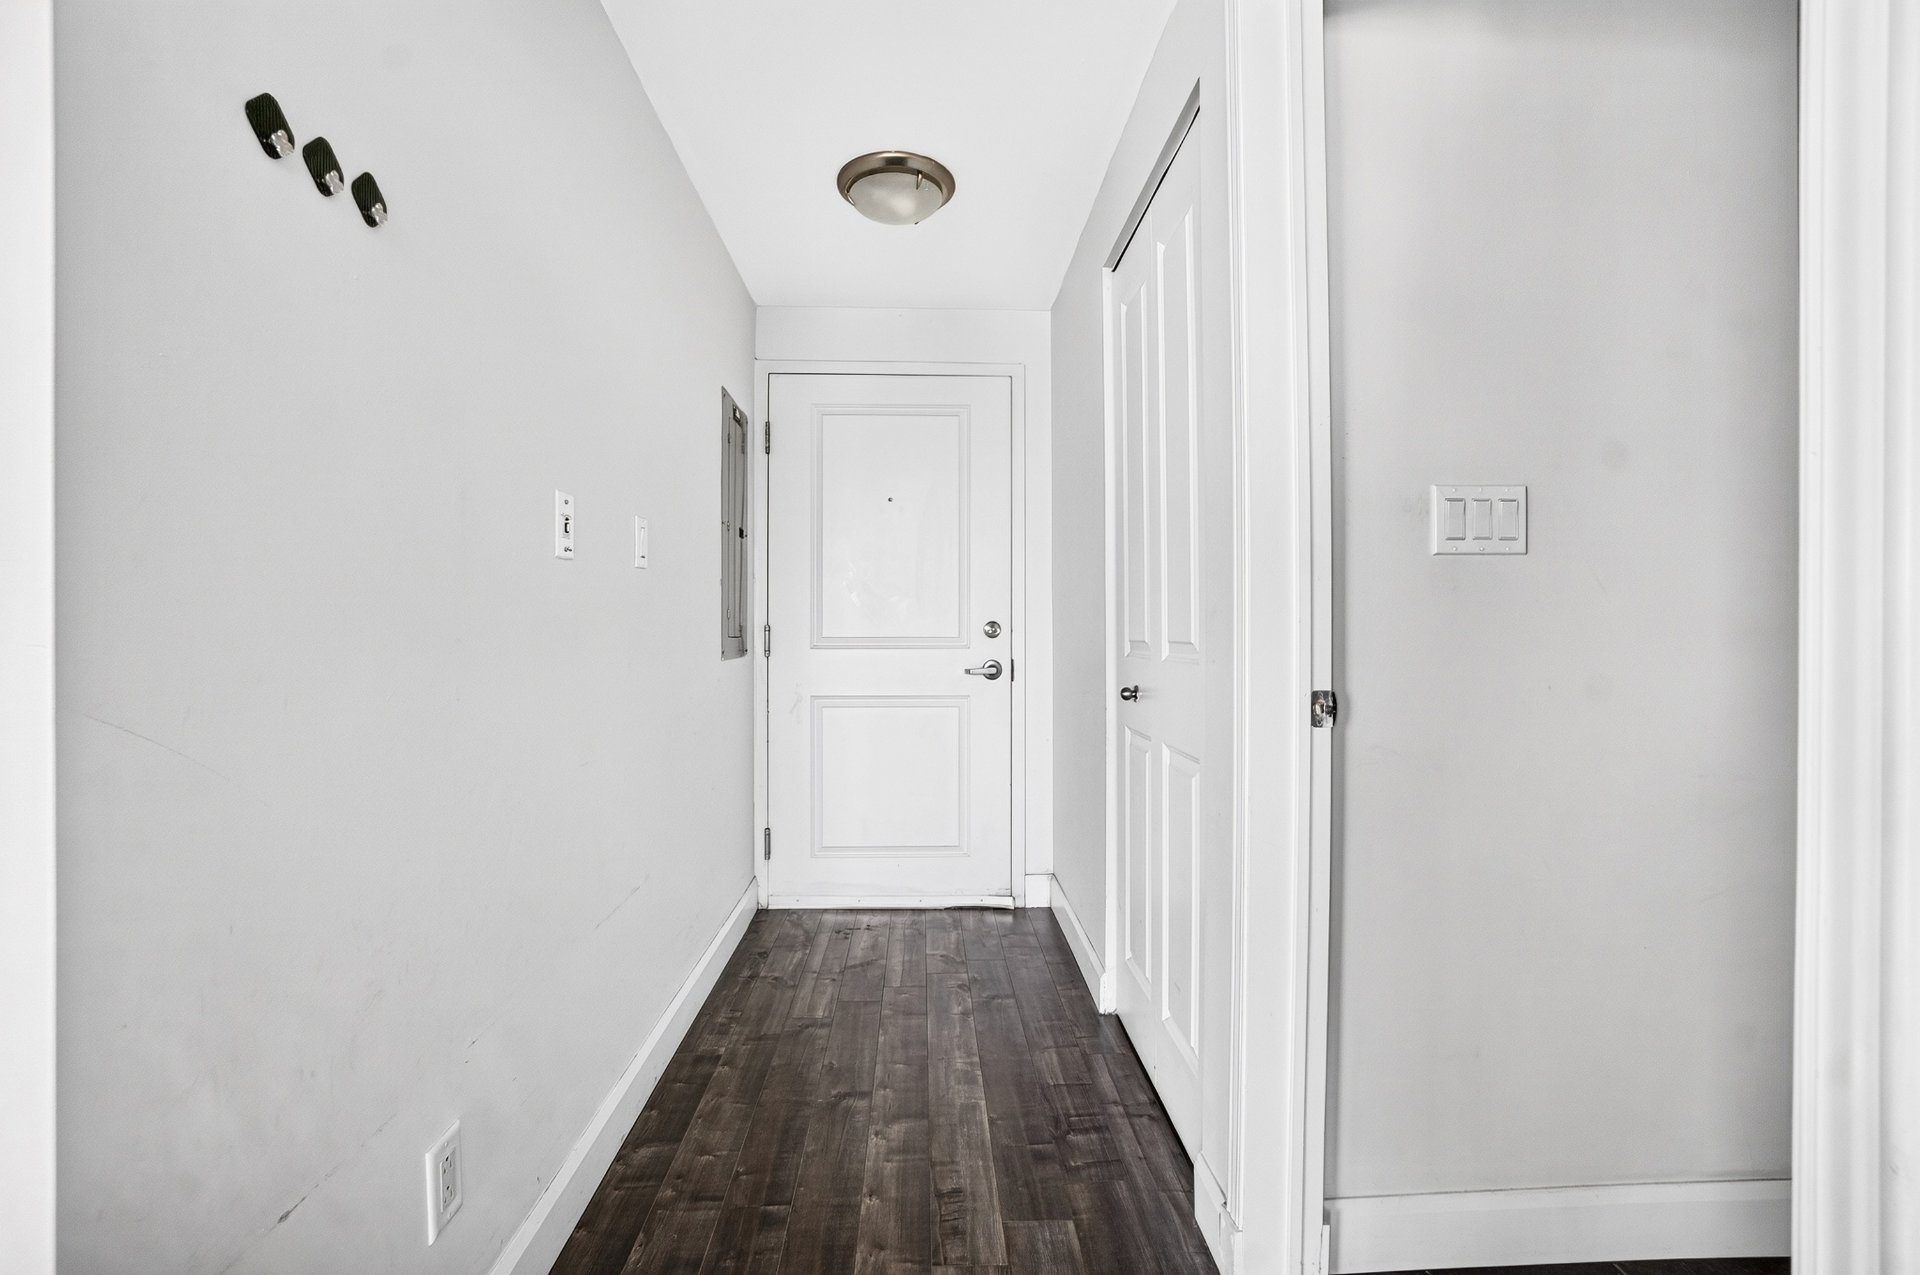
Hallway
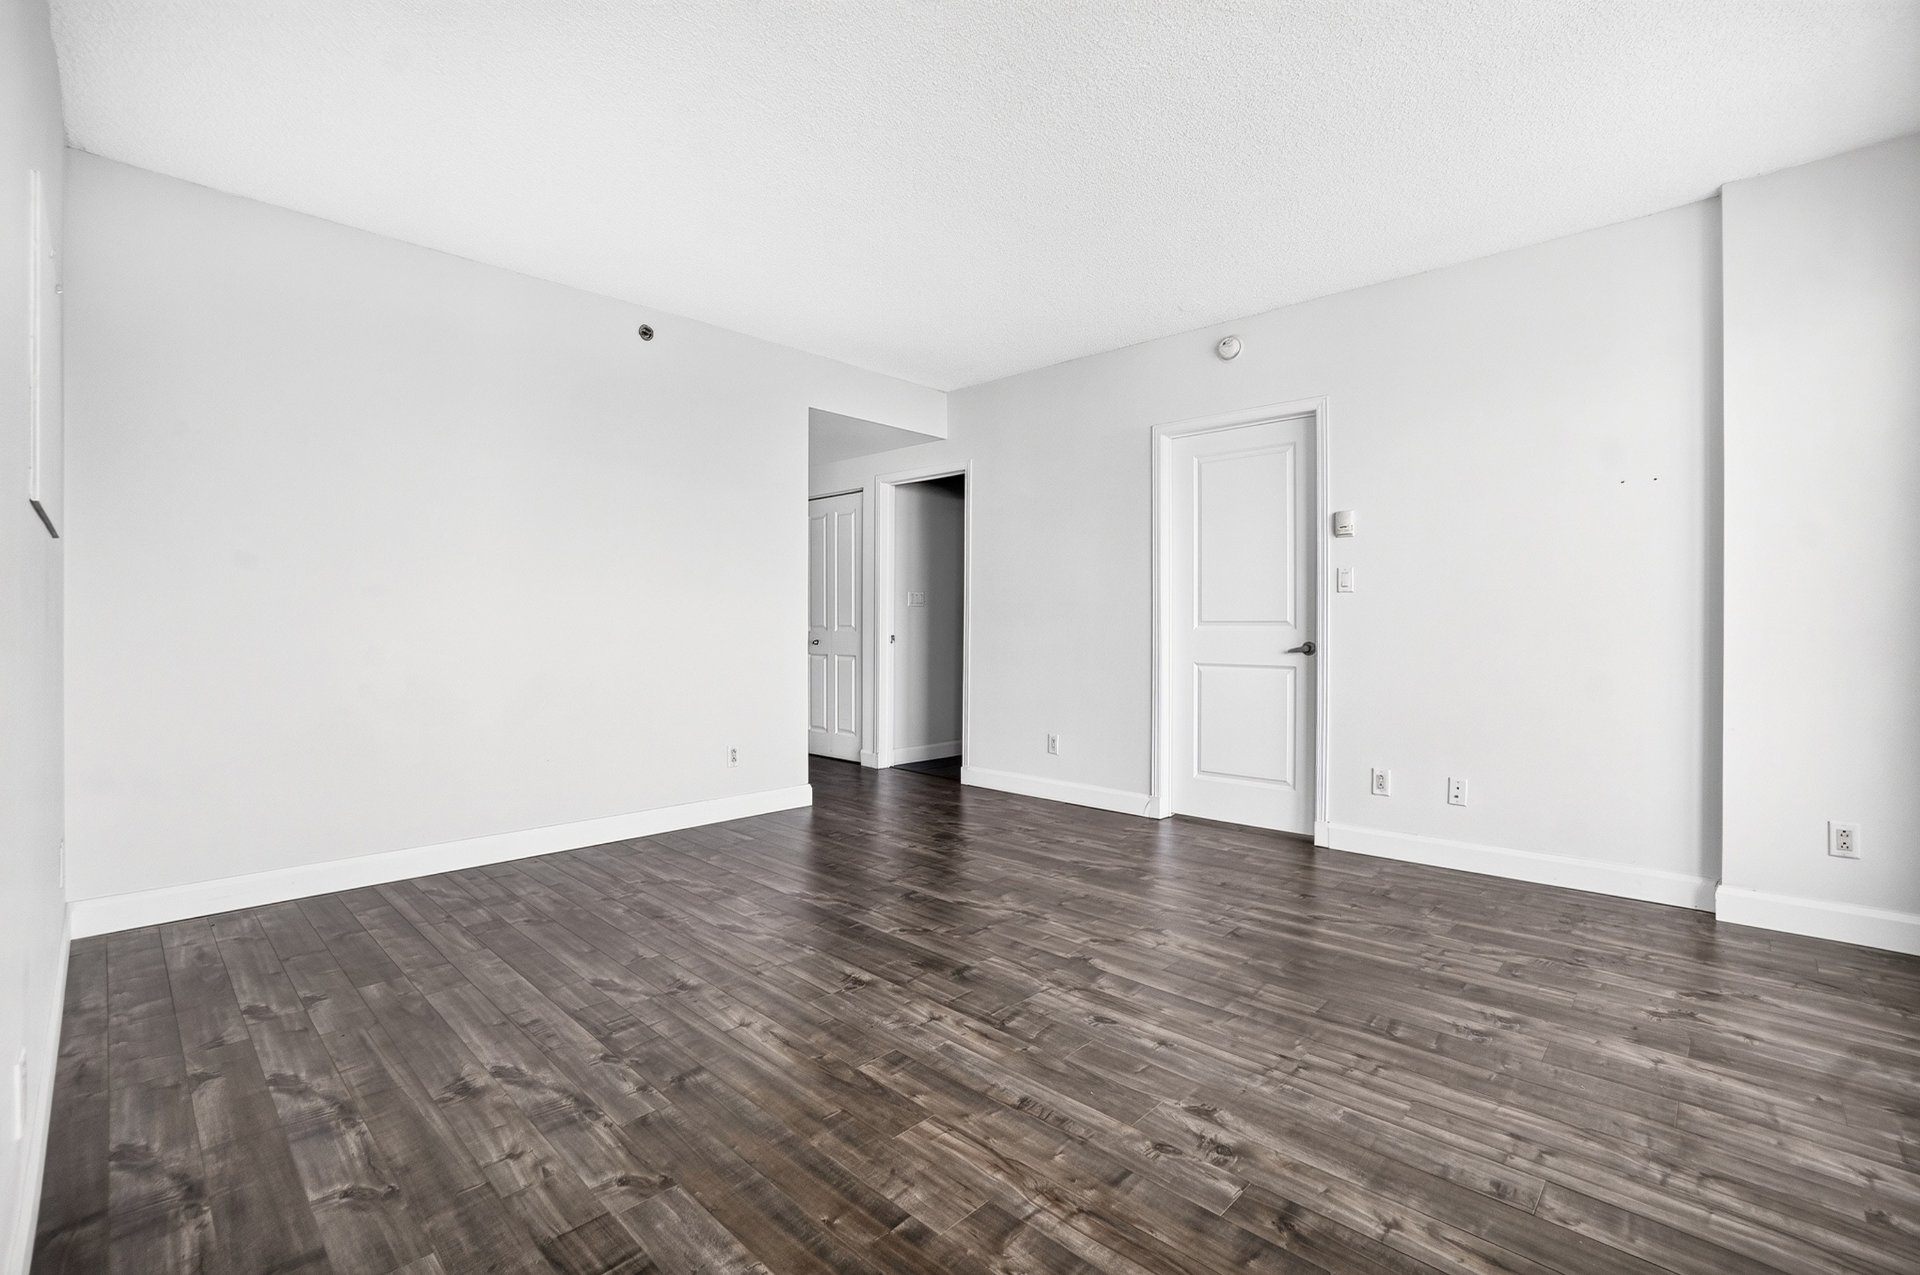
Living room
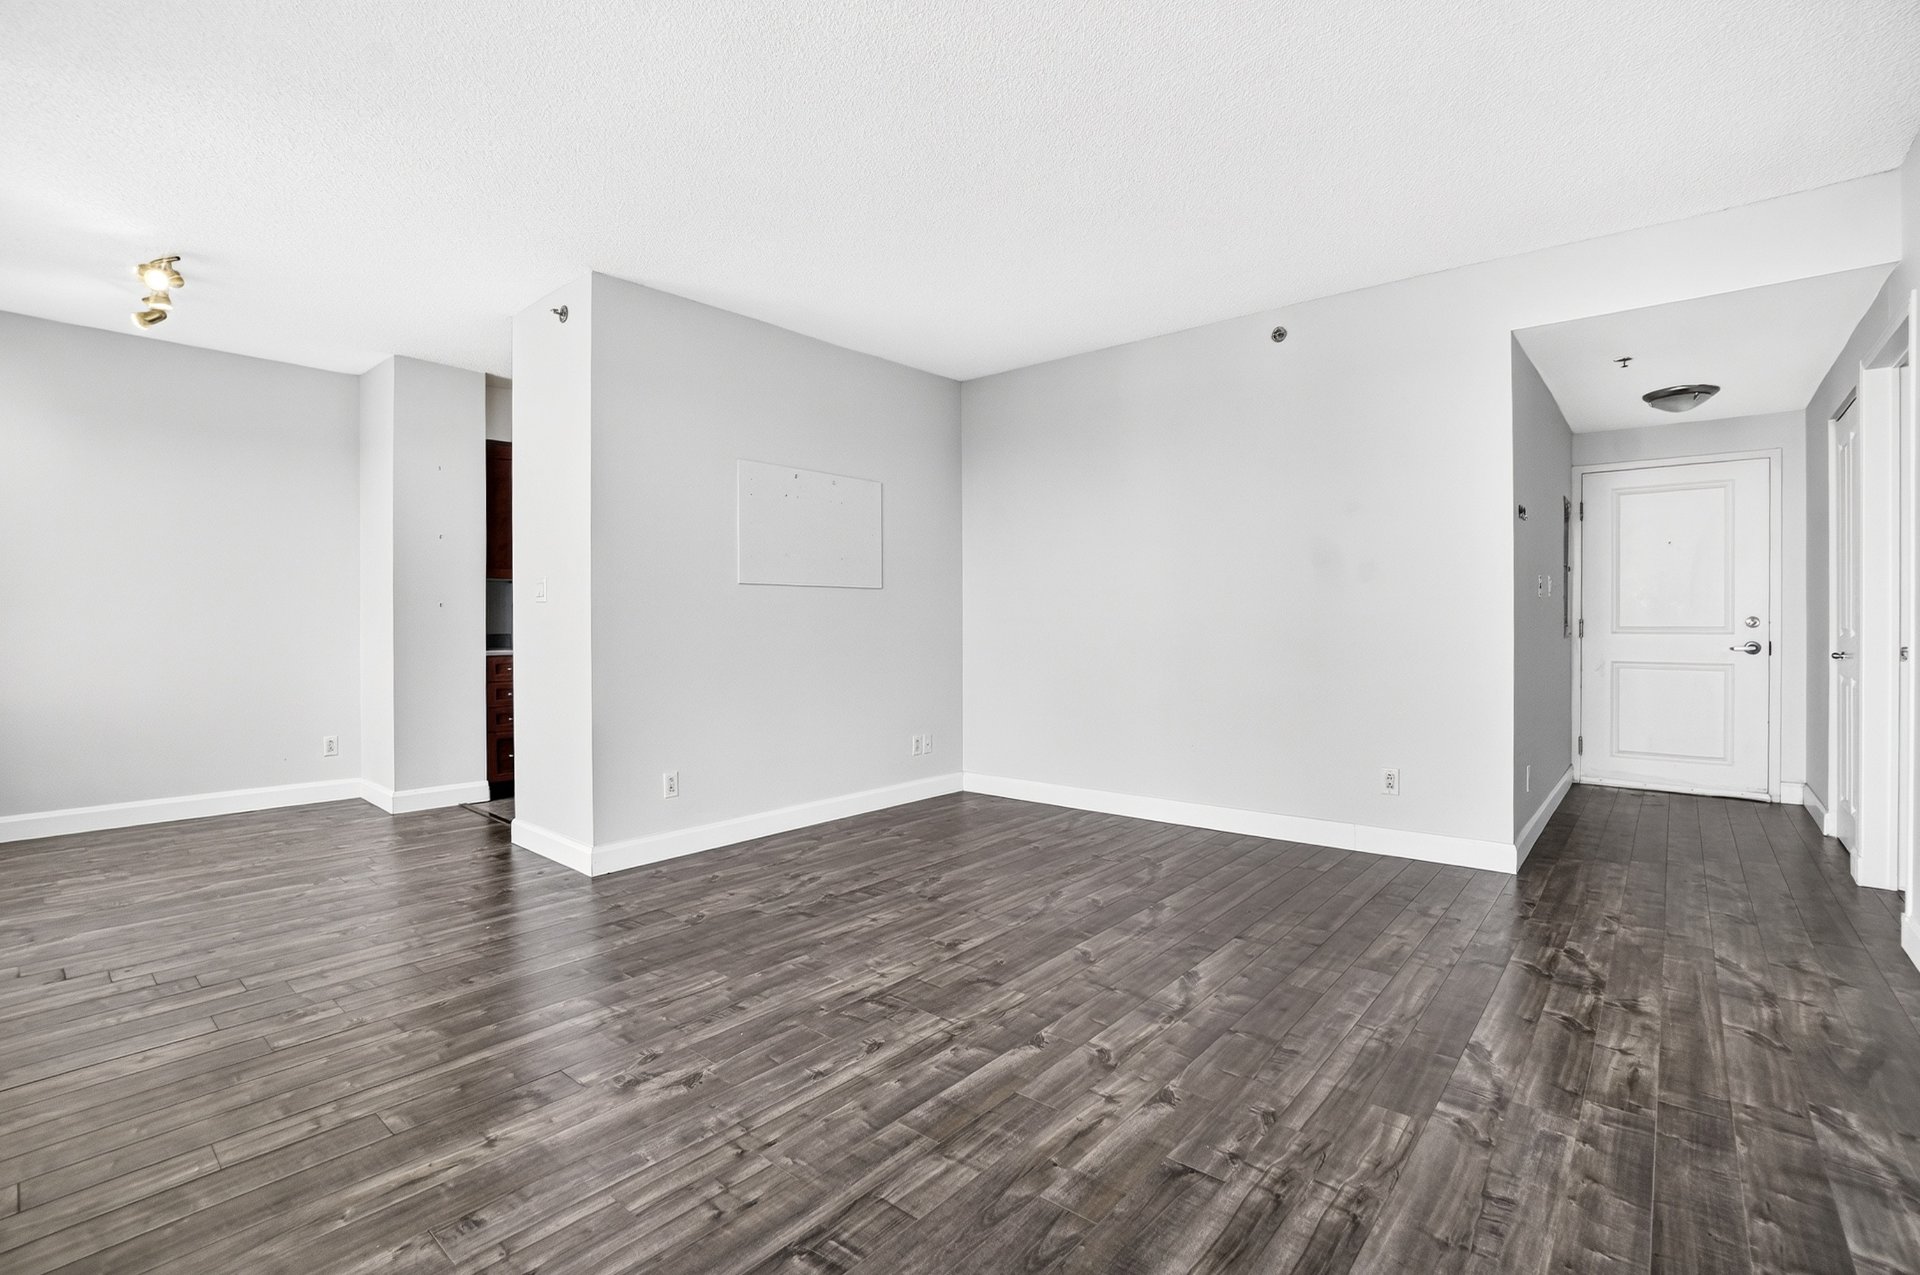
Living room
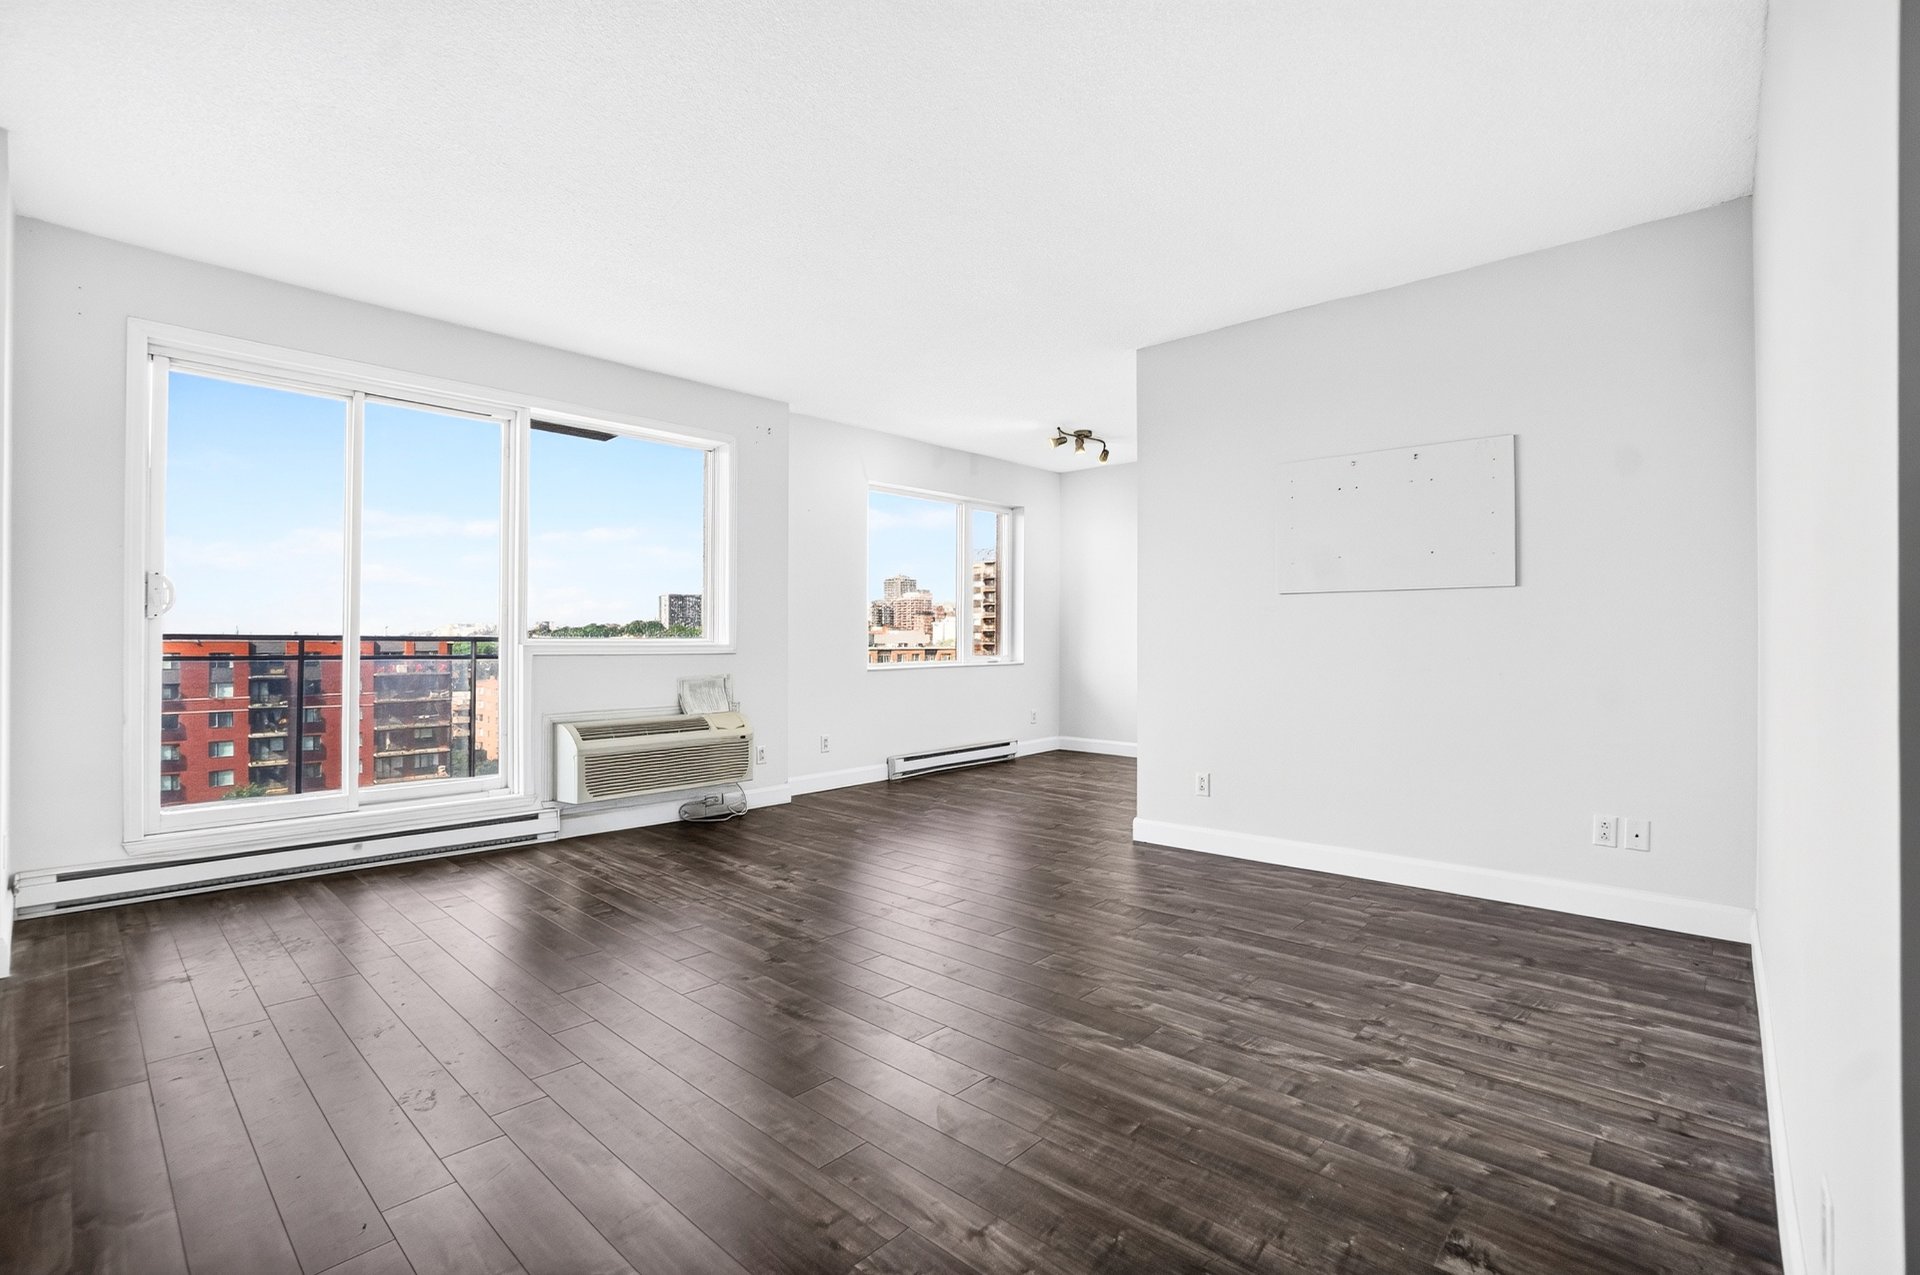
Living room
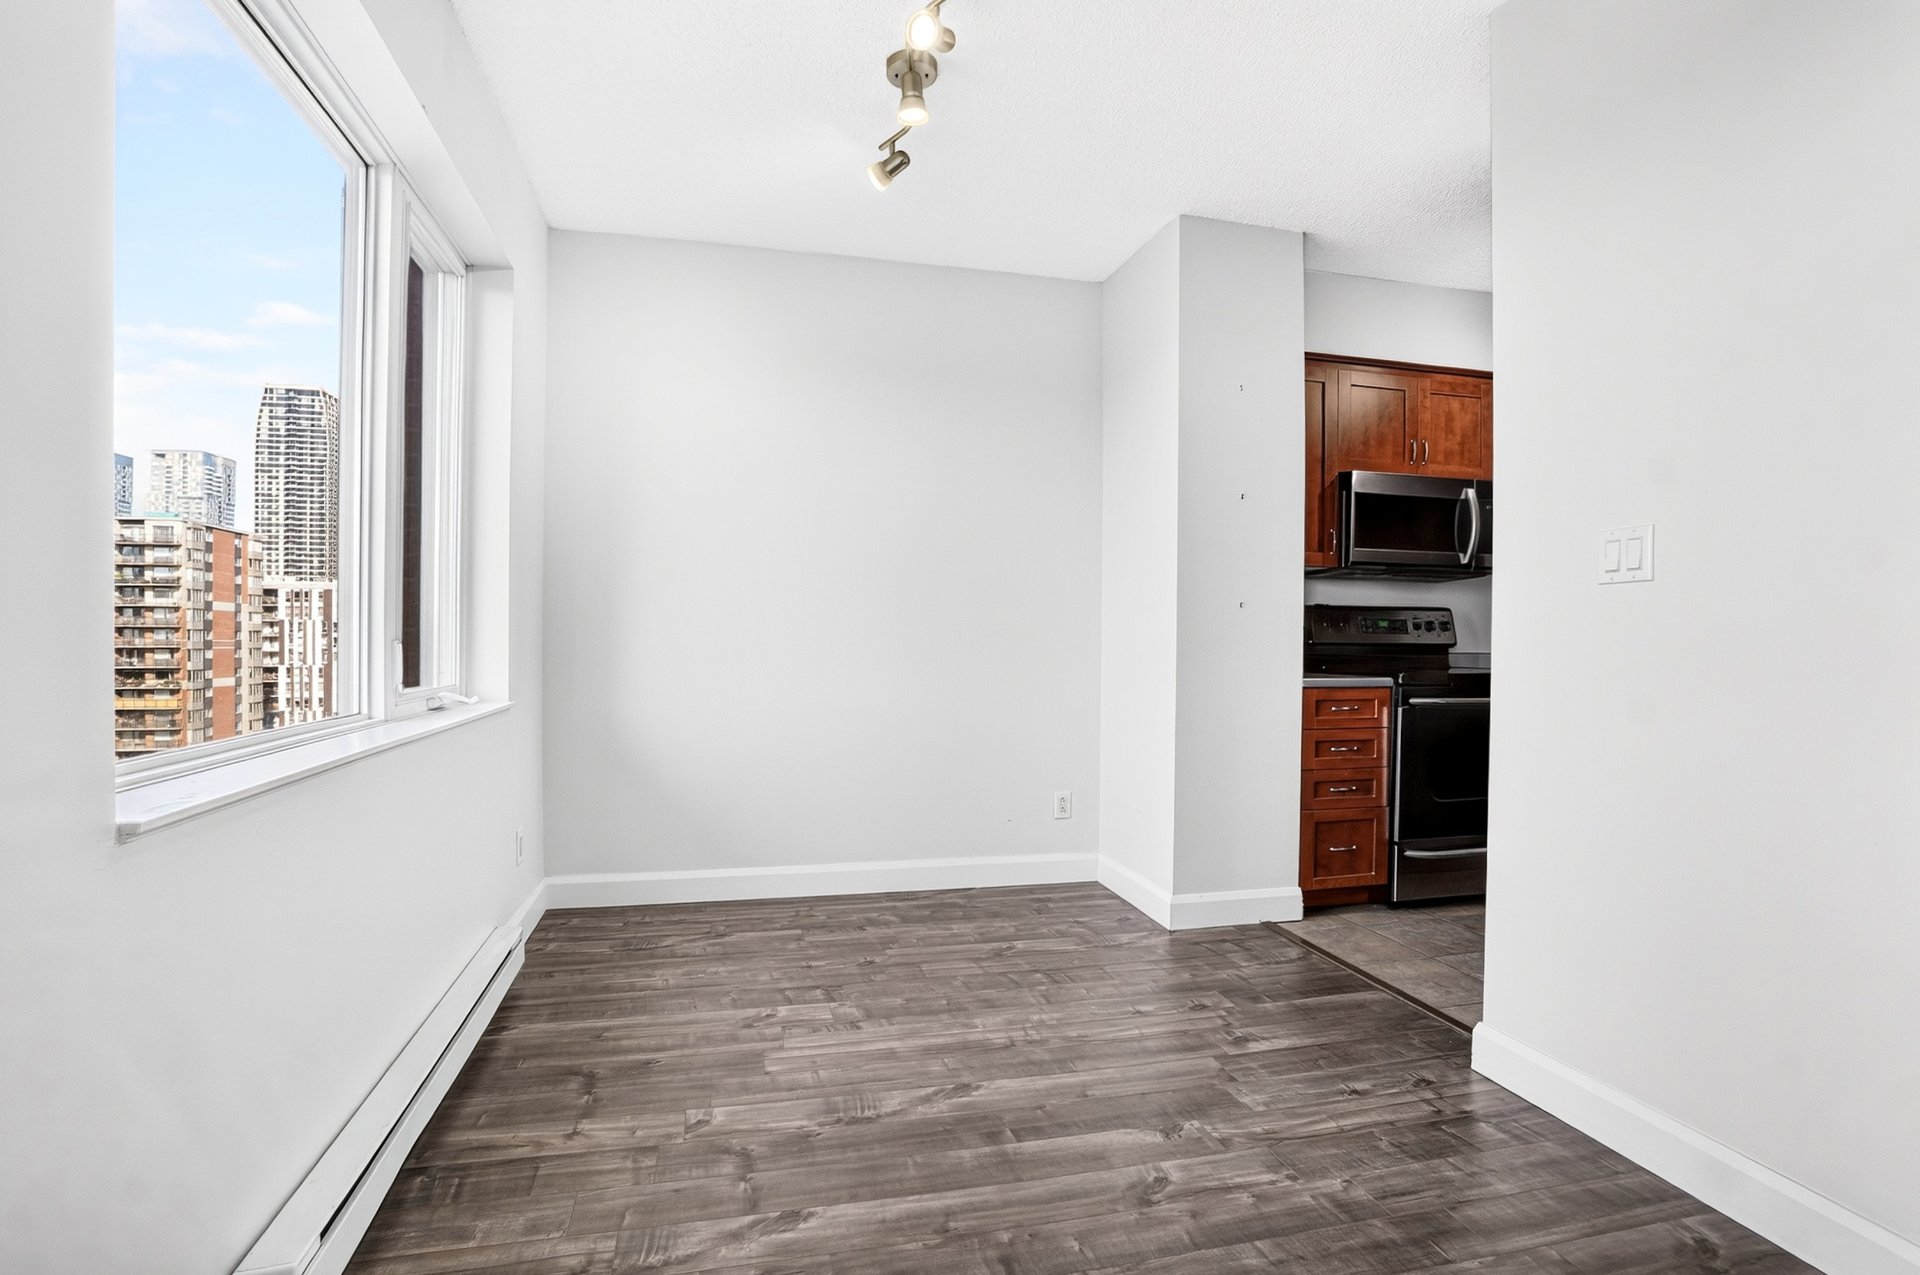
Dining room
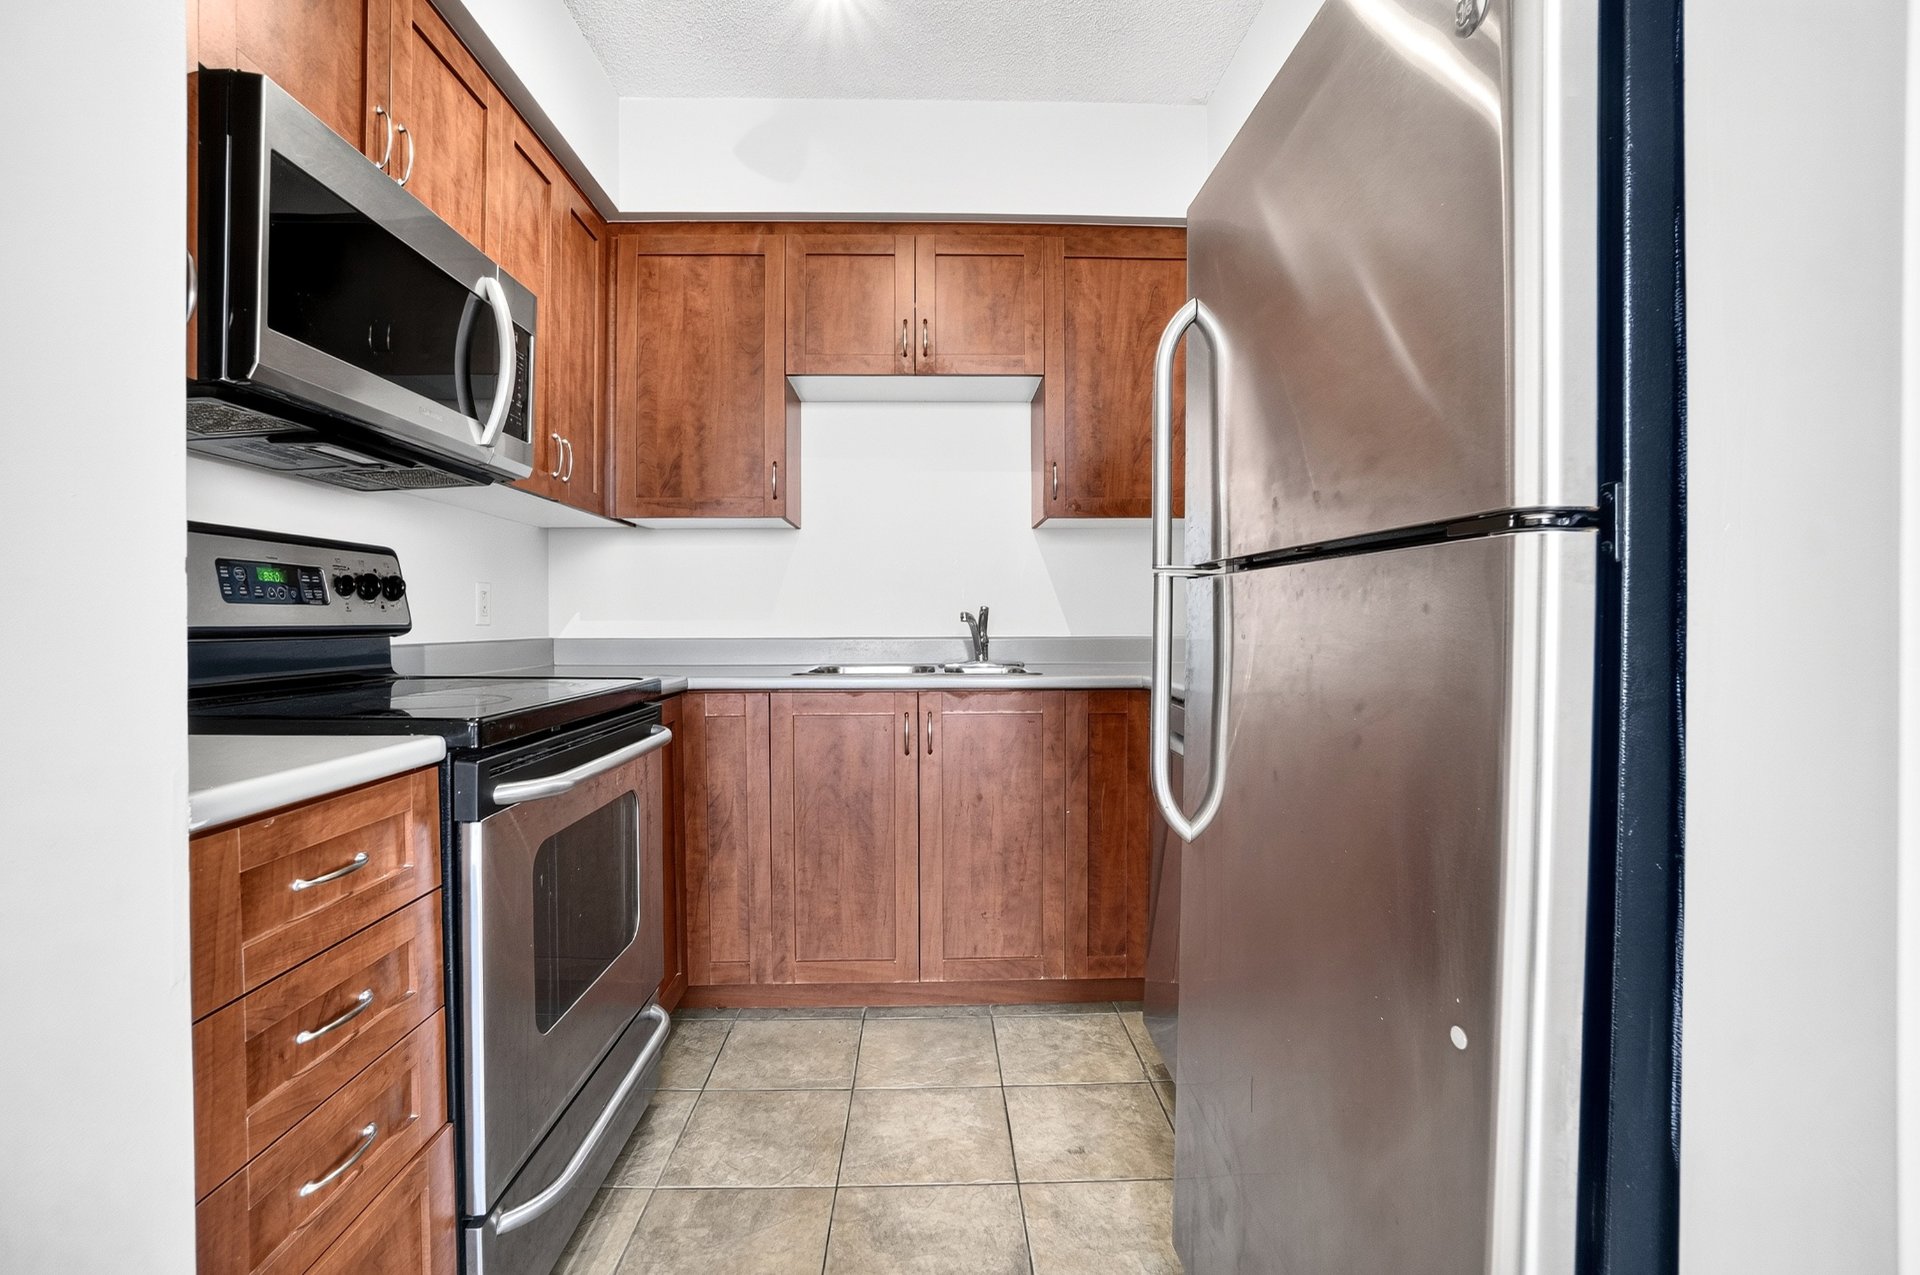
Kitchen
|
|
Description
Bright and spacious 1-bedroom, 1-bathroom condo on the 11th floor of a well-maintained downtown building. This 612 sq. ft. unit offers panoramic views, hardwood flooring throughout the living areas, wall-mounted air conditioning, and a functional layout with living room, dining room, and kitchen. Includes one garage parking spot and a locker. Building amenities include a gym. Ideally located close to highway access, universities, restaurants, grocery stores, and public transit.
Bright and spacious 1-bedroom, 1-bathroom condo on the 11th
floor of a well-maintained downtown building. This 612 sq.
ft. unit boasts stunning panoramic views and has been
updated with hardwood flooring throughout the living areas,
giving the space a warm and modern feel. The functional
layout includes a living room, a dedicated dining room, and
a well-appointed kitchen, all designed to make the most of
the natural light. The unit is equipped with a wall-mounted
air conditioning system, and all appliances are included in
the sale. This unit comes with the added convenience of a
garage parking spot and a private locker for extra storage.
Residents also have access to an on-site gym. Perfectly
situated close to highway access, major universities, a
wide selection of restaurants, grocery stores, and public
transit.
floor of a well-maintained downtown building. This 612 sq.
ft. unit boasts stunning panoramic views and has been
updated with hardwood flooring throughout the living areas,
giving the space a warm and modern feel. The functional
layout includes a living room, a dedicated dining room, and
a well-appointed kitchen, all designed to make the most of
the natural light. The unit is equipped with a wall-mounted
air conditioning system, and all appliances are included in
the sale. This unit comes with the added convenience of a
garage parking spot and a private locker for extra storage.
Residents also have access to an on-site gym. Perfectly
situated close to highway access, major universities, a
wide selection of restaurants, grocery stores, and public
transit.
Inclusions: refrigerator, stove, dishwasher, and washer/dryer, air conditioning system
Exclusions : N/A
| BUILDING | |
|---|---|
| Type | Apartment |
| Style | Detached |
| Dimensions | 0x0 |
| Lot Size | 0 |
| EXPENSES | |
|---|---|
| Co-ownership fees | $ 4752 / year |
| Municipal Taxes (2026) | $ 2322 / year |
| School taxes (2026) | $ 274 / year |
|
ROOM DETAILS |
|||
|---|---|---|---|
| Room | Dimensions | Level | Flooring |
| Kitchen | 7.0 x 8.0 P | 11th Floor | Ceramic tiles |
| Dining room | 7.7 x 8.3 P | 11th Floor | Wood |
| Living room | 13.5 x 15.6 P | 11th Floor | Wood |
| Bedroom | 11.1 x 10.8 P | 11th Floor | Wood |
| Bathroom | 11.0 x 8.5 P | 11th Floor | Ceramic tiles |
|
CHARACTERISTICS |
|
|---|---|
| Proximity | Bicycle path, Cegep, Daycare centre, Elementary school, High school, Highway, Hospital, Park - green area, Public transport, University |
| Parking | Garage |
| Garage | Heated |
| Sewage system | Municipal sewer |
| Water supply | Municipality |
| Equipment available | Partially furnished |
| Zoning | Residential |